1212 Pegasus Cmn, Livermore, CA 94551
- $635,500
- 2
- BD
- 2
- BA
- 1,002
- SqFt


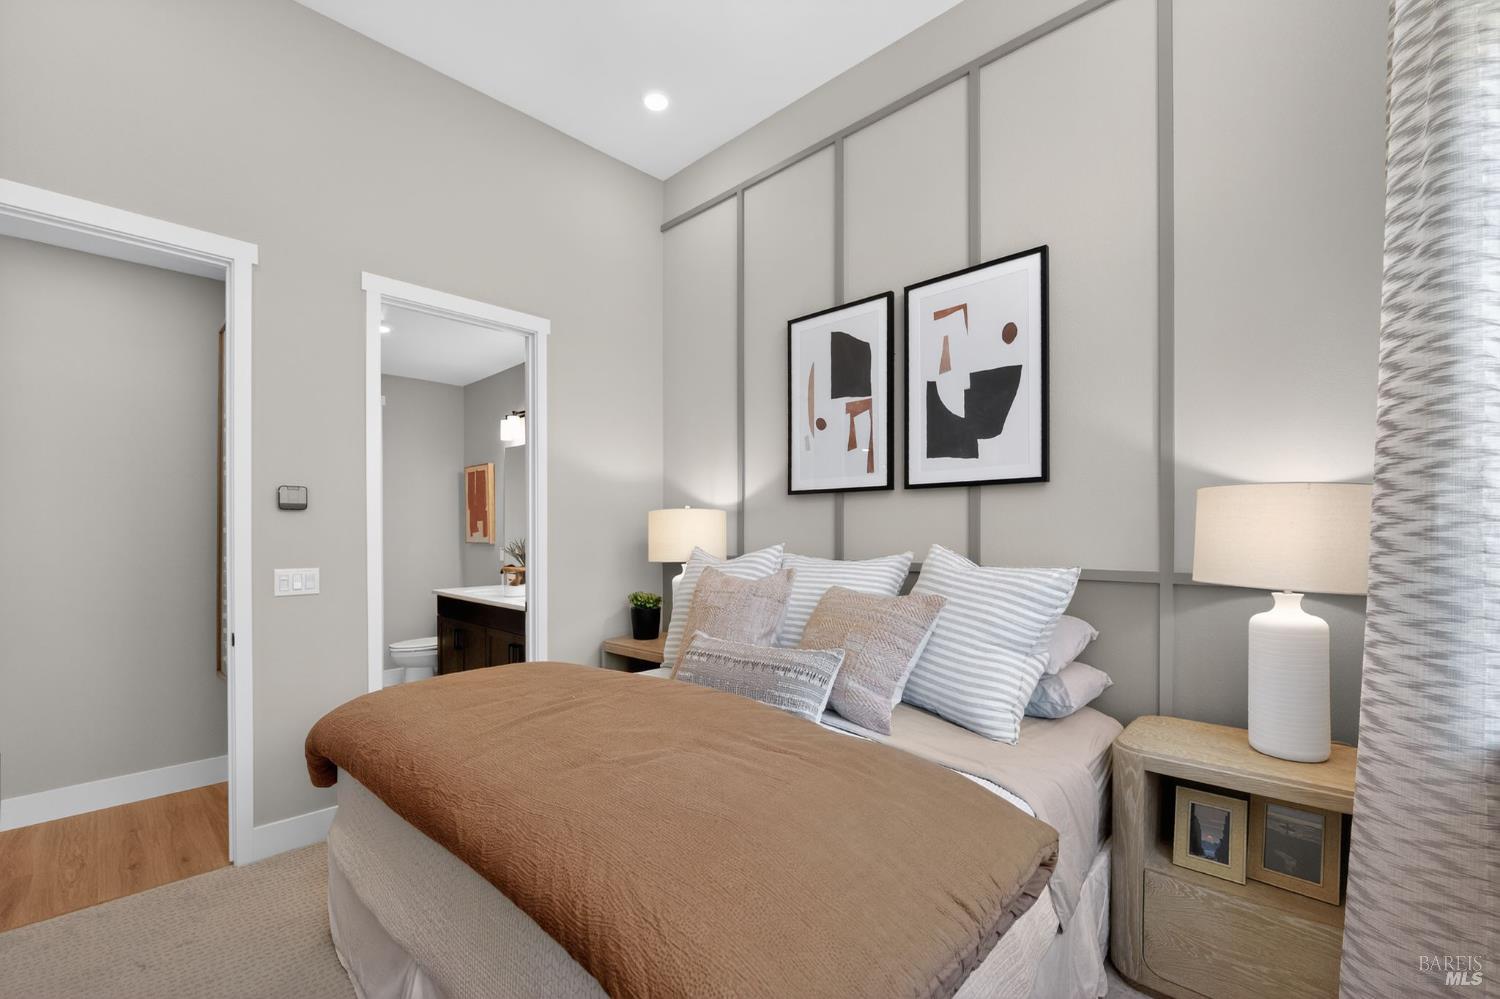


Listing courtesy of Ann Marie Olson from DeNova Home Sales Inc
- List Price
- $635,500
- Status
- ACTIVE
- Days on Market
- 75
- MLS#
- 326056189
- Subtype
- Residential
- Style
- Contemporary
- Bedrooms
- 2
- Bathrooms
- 2
- Full Baths
- 2
- Living Area
- 1,002
- Subdivision
- Amarone
- Neighborhood
- Livermore
- MLS Area Major
- Livermore
Property Description
New Construction | 2 Beds | 2 Baths | Approx. 1,002 Sq. Ft. | Garden Flat Residence 4 Welcome to Garden Flat Residence 4, a beautifully designed new construction home offering approximately 1,002 square feet of comfortable living space. With 2 bedrooms and 2 bathrooms, this thoughtfully planned residence provides an open and spacious feel throughout. The open-concept layout connects the kitchen, dining area, and living room, creating an inviting space for everyday living and entertaining. Just off the living room, a private deck extends the living space outdoors, offering a comfortable setting to relax and enjoy fresh air. The owner's suite provides a peaceful retreat with a spacious walk-in closet and a well-appointed bath featuring a shower with a built-in seat. A secondary bedroom and full bath offer flexibility for guests, family, or a home office. A centrally located washer and dryer closet with standard upper cabinets adds convenience and everyday functionality. Please note: Photos are of the model home.
/u.realgeeks.media/24re/24REnet-Rtmr-LOGO-2021-400x100.png)
Additional Information
- HOA Fee
- $352
- Property Description
- Contemporary
- Flooring
- Carpet, Laminate, Tile
- Appliances
- Trash Compactor, Dishwasher, Disposal, Electric Water Heater, Electric Range, Refrigerator, Microwave
- Heating
- Ductless, Electric
- Air Conditioning
- Ductless, Heat Pump
- Stories
- 1
- Levels
- One
- Foundation
- Slab
- Parking Features
- Assigned, Covered, Electric Vehicle Charging Station(s)
- School District
- Livermore Valley Joint
Mortgage Calculator
Copyright 2026, Bay Area Real Estate Information Services, Inc. All Rights Included.