331 Crystal Downs Dr, Rio Vista, CA 94571
- $459,000
- 2
- BD
- 2
- BA
- 1,689
- SqFt




Listing courtesy of Debbie Werter from Wood Real Estate Inc.
- List Price
- $459,000
- Status
- ACTIVE
- Days on Market
- 65
- MLS#
- 326059090
- Subtype
- Residential
- Style
- Traditional
- Year Built
- 2003
- Bedrooms
- 2
- Bathrooms
- 2
- Full Baths
- 2
- Living Area
- 1,689
- Lot Size
- 4,948
- Acres
- 0.11
- Subdivision
- Trilogy at Rio Vista
- Neighborhood
- Rio vista
- MLS Area Major
- Rio vista
Property Description
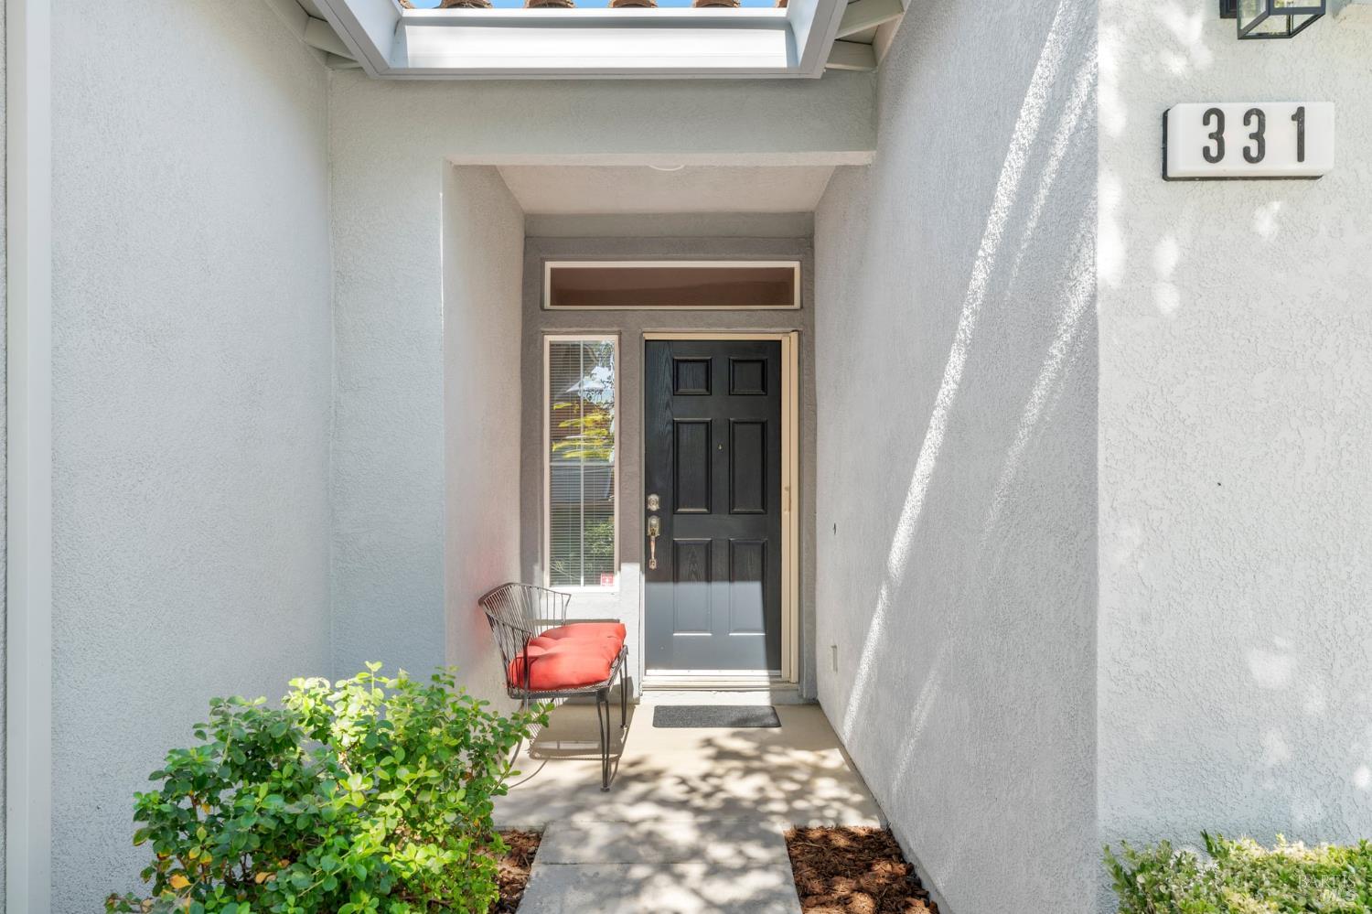
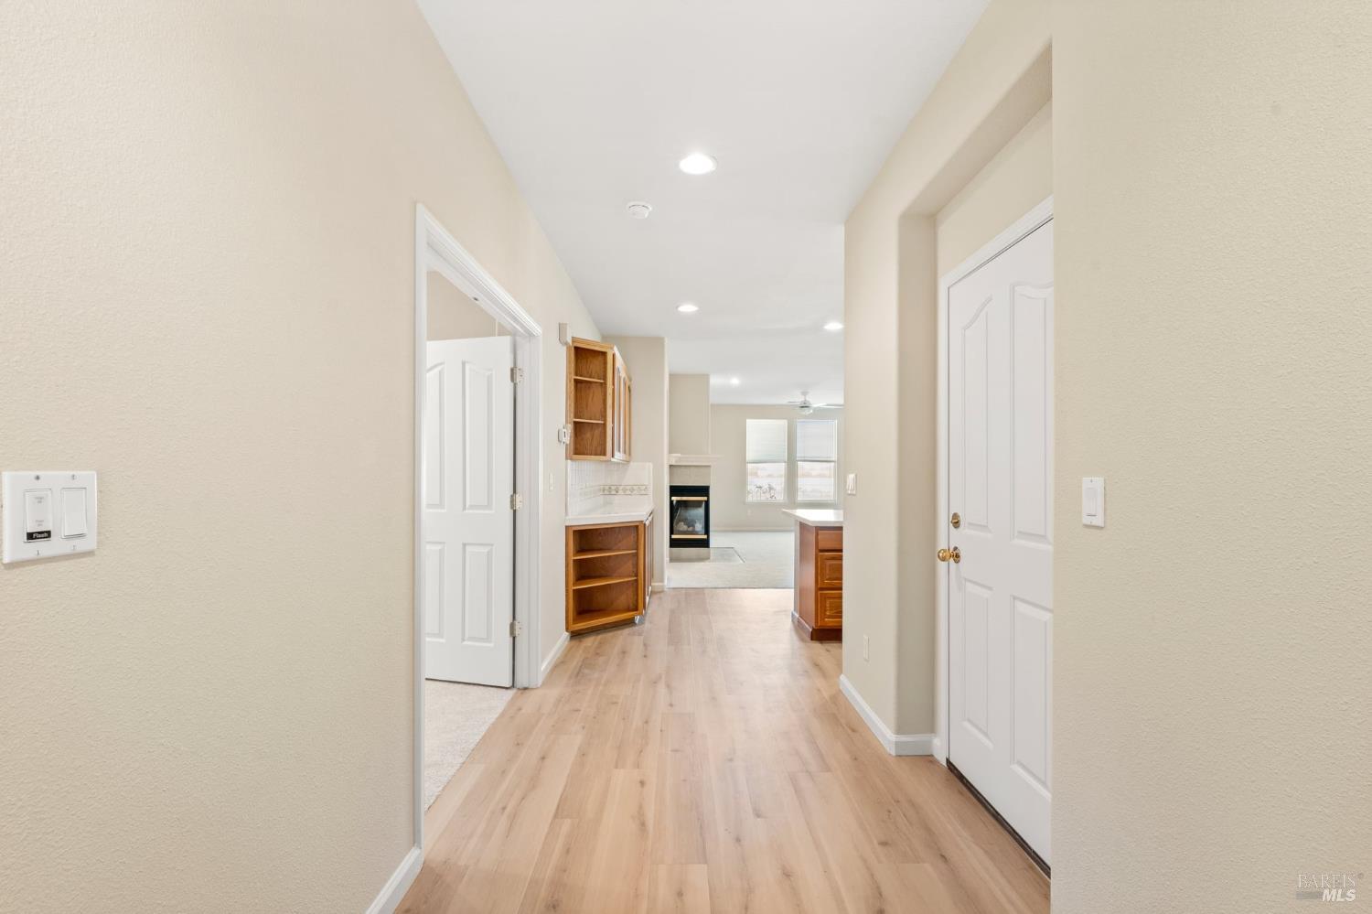
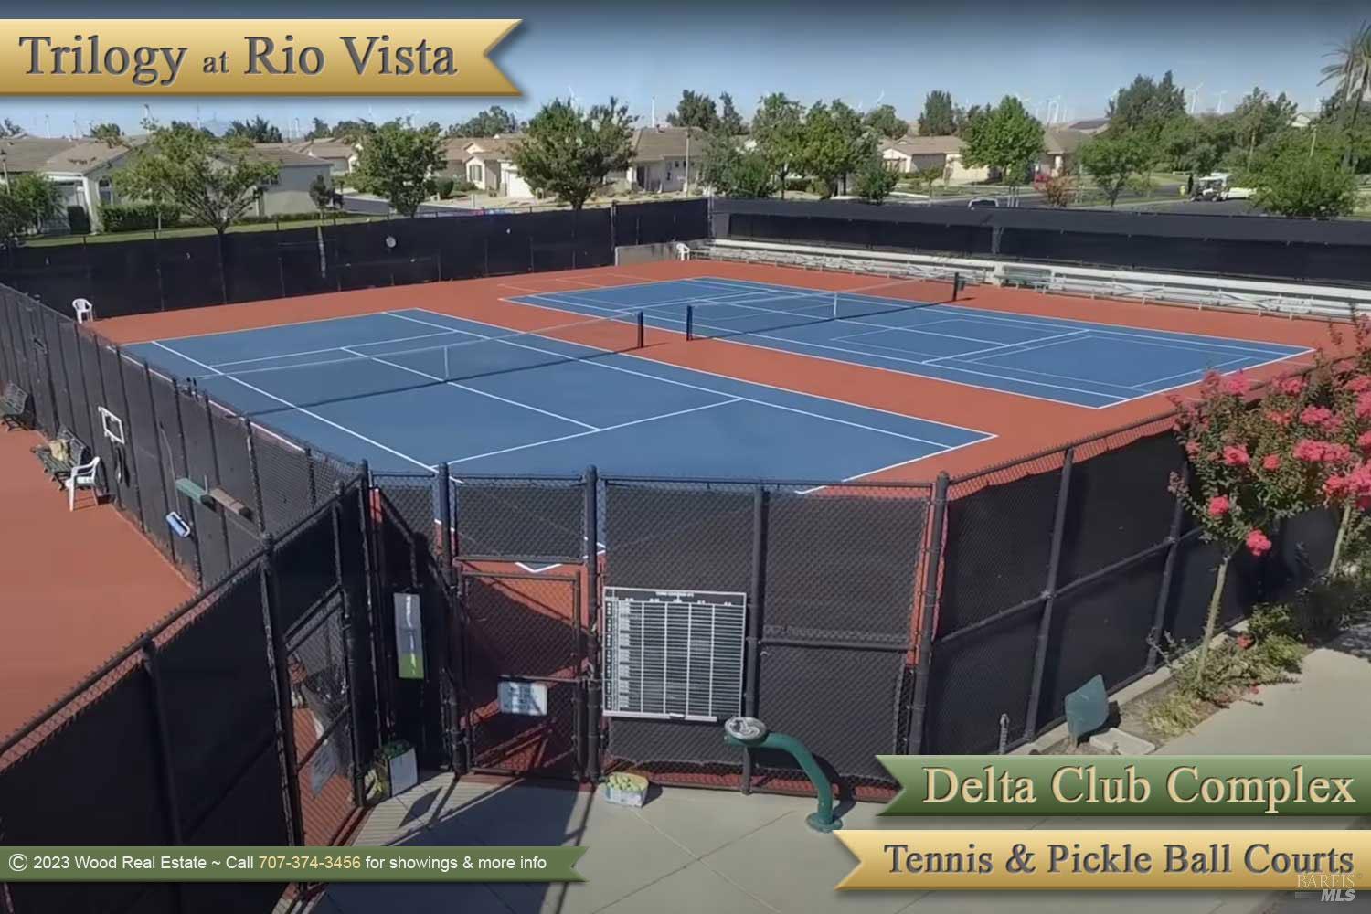
Welcome to 331 Crystal Downs Drive, an open and airy floor plan that will delight you! Abundant windows grace the main living areas providing plenty of natural light. The home is newly painted inside and out and new LVP flooring is in the entry, kitchen, and dining nook, while new plush carpeting has been added to the great room, den/dining room, and bedrooms. The kitchen enjoys new appliances, a new quartz counter on the island, as well as a new single bowl sink. Not only do you have plenty of oak cabinets in the kitchen, but there is also a roomy pantry closet. The great room boasts a charming corner fireplace, and ceiling fans are in both bedrooms, the great room, and the dining nook. The primary suite provides a lovely retreat with plenty of natural light through the many windows, a spacious walk-in closet, and double sinks and a seated shower in the bathroom. Outside, you'll enjoy a lovely covered patio and delightful landscaping. Life in Trilogy offers access to abundant amenities, including an 18-hole golf course, resort-style clubhouse, fitness center, indoor and outdoor pools, tennis, pickleball, a full-service spa, bocce ball, clubs, events, and activities for every interest. Enjoy the Trilogy lifestyle while living your best life in this fabulous cheerful home. Trilogy is a 55+ community.
/u.realgeeks.media/24re/24REnet-Rtmr-LOGO-2021-400x100.png)
Additional Information
- HOA Fee
- $289
- Property Description
- Traditional
- Flooring
- Carpet, Tile
- Appliances
- Dishwasher, Disposal, Gas Range, Refrigerator, Microwave
- Heating
- Central
- Air Conditioning
- Ceiling Fan(s), Central Air
- Stories
- 1
- Levels
- One
- Roof
- Tile/Clay
- Foundation
- Slab
- Pool
- Yes
- Parking Features
- Attached, Garage Door Opener, Garage Faces Front, Inside Entrance, Side By Side
- Garage Spaces
- 2
Mortgage Calculator
Copyright 2026, Bay Area Real Estate Information Services, Inc. All Rights Included.