1763 Lindo St, Benicia, CA 94510
- $599,900
- 2
- BD
- 3
- BA
- 1,528
- SqFt




- List Price
- $599,900
- Status
- ACTIVE
- Days on Market
- 1
- MLS#
- 326076581
- Subtype
- Residential
- Style
- Traditional
- Year Built
- 1984
- Bedrooms
- 2
- Bathrooms
- 3
- Full Baths
- 2
- Living Area
- 1,528
- Lot Size
- 2,178
- Acres
- 0.05
- Neighborhood
- Benicia 3
- MLS Area Major
- Benicia 3
Property Description
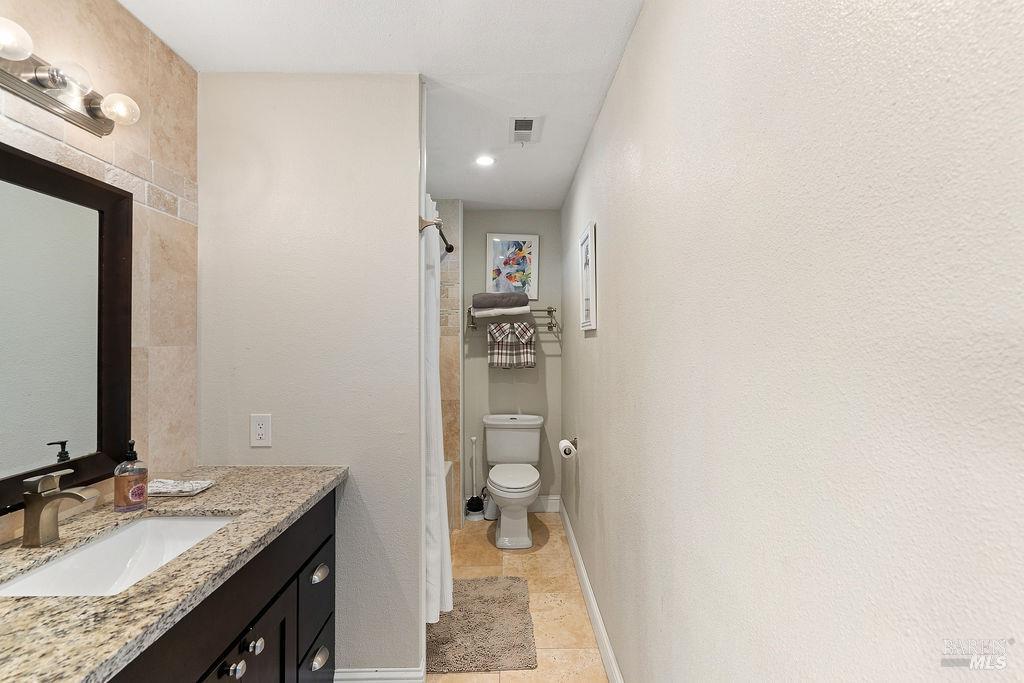
Water Views! Gourgeous updated townhome that is move in ready. Nicely updated kitchen with granite counters, gas stove, dishwasher and breakfast bar. Dining room and living room with recessed lighting, gas fireplace and endless water, city and hill views with two sliders that access the spacious back deck. Modern decorative black stair railing leads you upstairs to two bedrooms, each with their own en-suite bathrooms. Primary bedroom enjoys the picturesque water view, walk in closet and updated bathroom with jetted tub for ultimate relaxation. Home features dual pane windows, and many updates over the last 5 years including updated appliances, on demand tankless water heaters, heat and air, crown molding, updated flooring and neutral paint. Front of unit features a charming and low maintenance private courtyard with mature Meyer lemon tree, roses and artificial grass with paver patio. Two car garage complete this lovely home. Enjoy all the charm that Benicia offers with many local shops, restaurants, parks and festivals in this desirable small-town destination.
/u.realgeeks.media/24re/24REnet-Rtmr-LOGO-2021-400x100.png)
Additional Information
- Exterior Features
- Uncovered Courtyard
- HOA Fee
- $495
- Property Description
- Traditional
- Flooring
- Carpet, Simulated Wood, Tile
- Appliances
- Gas Range, Refrigerator, Microwave
- Heating
- Central
- Air Conditioning
- Ceiling Fan(s), Central Air
- Stories
- 2
- Levels
- Two
- Roof
- Composition
- Parking Features
- Detached, Garage Door Opener
- Garage Spaces
- 2
- School District
- Benicia Unified
- View
- Bay, City, City, Mountain(s), Mountain(s)
Mortgage Calculator
Listing courtesy of Shelley Tappin from The Company Real Estate
Copyright 2026, Bay Area Real Estate Information Services, Inc. All Rights Included.