133 Kingsdale Dr, Walnut Creek, CA 94596
- $1,275,000
- 3
- BD
- 2
- BA
- 1,261
- SqFt




- List Price
- $1,275,000
- Status
- ACTIVE
- Days on Market
- 15
- Price Change
- ▼ $25,000 1789013529
- MLS#
- 41146264
- Subtype
- Residential
- Style
- Contemporary
- Year Built
- 1951
- Bedrooms
- 3
- Bathrooms
- 2
- Full Baths
- 2
- Living Area
- 1,261
- Lot Size
- 12,100
- Acres
- 0.28
- Subdivision
- South Walnut Cr
- Neighborhood
- South Walnut Cr
Property Description
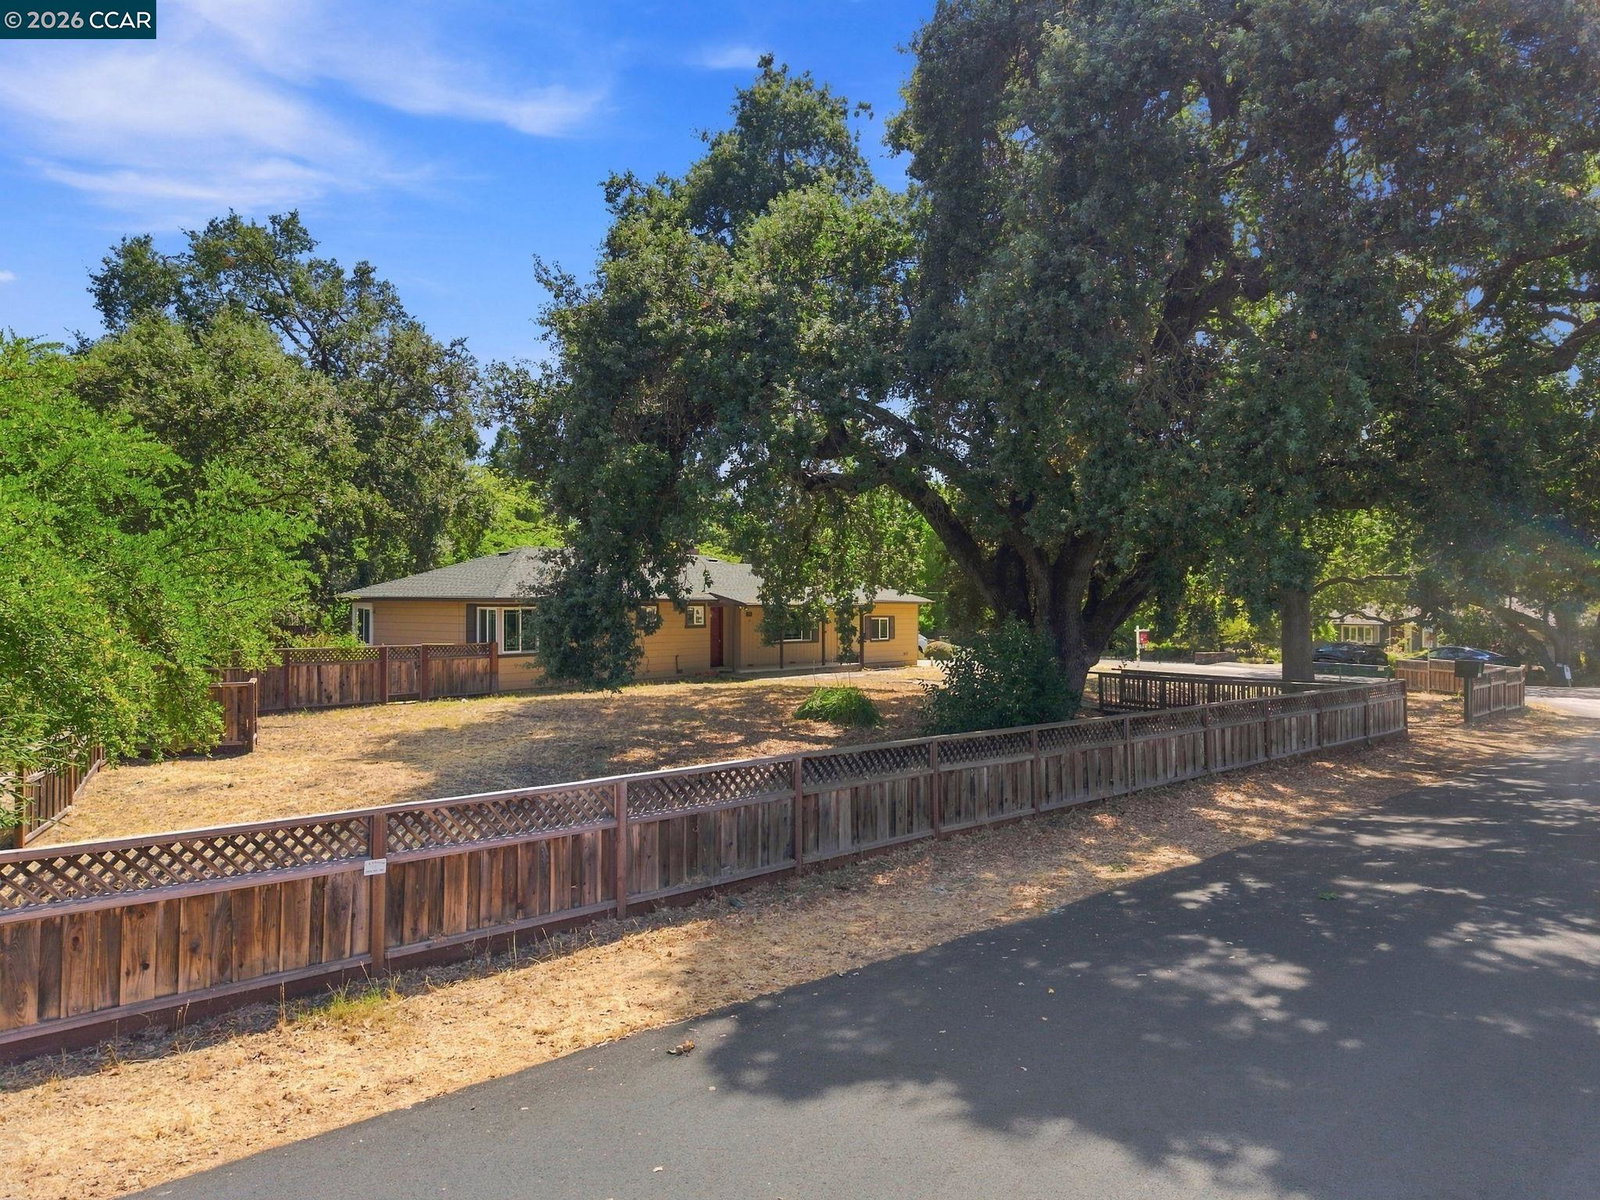
Single-story living meets an expansive .28-acre corner lot at this 3-bedroom, 2-bath home in South Walnut Creek, with generous outdoor space & multiple connections to the yard. Original hardwood floors & a functional layout provide plenty to enjoy now, with opportunities to personalize over time. Inside, a large picture window fills the living room with natural light, while hardwood floors & a fireplace anchor the space. The adjoining dining area connects directly to the kitchen & features two sets of doors opening outside. The kitchen offers ample cabinetry, stainless steel appliances & a gas range with double ovens. Three bedrooms are served by two bathrooms. The primary bedroom features hardwood floors & its own exterior door opening directly to the backyard deck, while two secondary bedrooms offer flexibility for bedrooms, guests or a home office. Outside, a broad front yard, established trees & landscaping surround the home, with a small footbridge adding character to the setting. The fenced backyard features a deck & open yard space for gardening, outdoor dining, recreation or future plans. A 2-car garage & wide driveway provide additional parking & storage. Within walking distance of Rudgear Park & near local trails, open space & schools, the home is also convenient to downtown Walnut Creek & Broadway Plaza for shopping, dining & entertainment. Nearby I-680 provides easy access throughout the East Bay.
/u.realgeeks.media/24re/24REnet-Rtmr-LOGO-2021-400x100.png)
Additional Information
- Property Description
- Contemporary
- Flooring
- Hardwood, Tile
- Appliances
- Dishwasher, Double Oven, Gas Range, Microwave, Refrigerator, Gas Water Heater
- Heating
- Forced Air
- Air Conditioning
- Central Air
- Exterior Features
- Wood Siding
- Stories
- 1
- Roof
- Composition Shingles
- Parking Features
- Attached, Side Yard Access
- Garage Spaces
- 2
Mortgage Calculator
Listing courtesy of Renee White from Keller Williams Realty. 925-876-2441

Bay East © 2026. CCAR © 2026. BridgeMLS © 2026. Information Deemed Reliable But Not Guaranteed. This information is being provided by the Bay East MLS, or CCAR MLS, or bridgeMLS. The listings presented here may or may not be listed by the Broker/Agent operating this website. This information is intended for the personal use of consumers and may not be used for any purpose other than to identify prospective properties consumers may be interested in purchasing. Data last updated on: