857A Mountain View Drive, Lafayette, CA 94549
- $2,388,000
- 5
- BD
- 4
- BA
- 4,350
- SqFt




Listing courtesy of Claire Anderson from Corcoran Icon Properties. 510-435-7822
- List Price
- $2,388,000
- Status
- ACTIVE
- Days on Market
- 51
- MLS#
- 41147263
- Subtype
- Residential
- Style
- Contemporary
- Year Built
- 1995
- Bedrooms
- 5
- Bathrooms
- 4
- Full Baths
- 3
- Half Baths
- 1
- Living Area
- 4,350
- Lot Size
- 18,295
- Acres
- 0.42
- Subdivision
- Lafayette
- Neighborhood
- Lafayette
Property Description
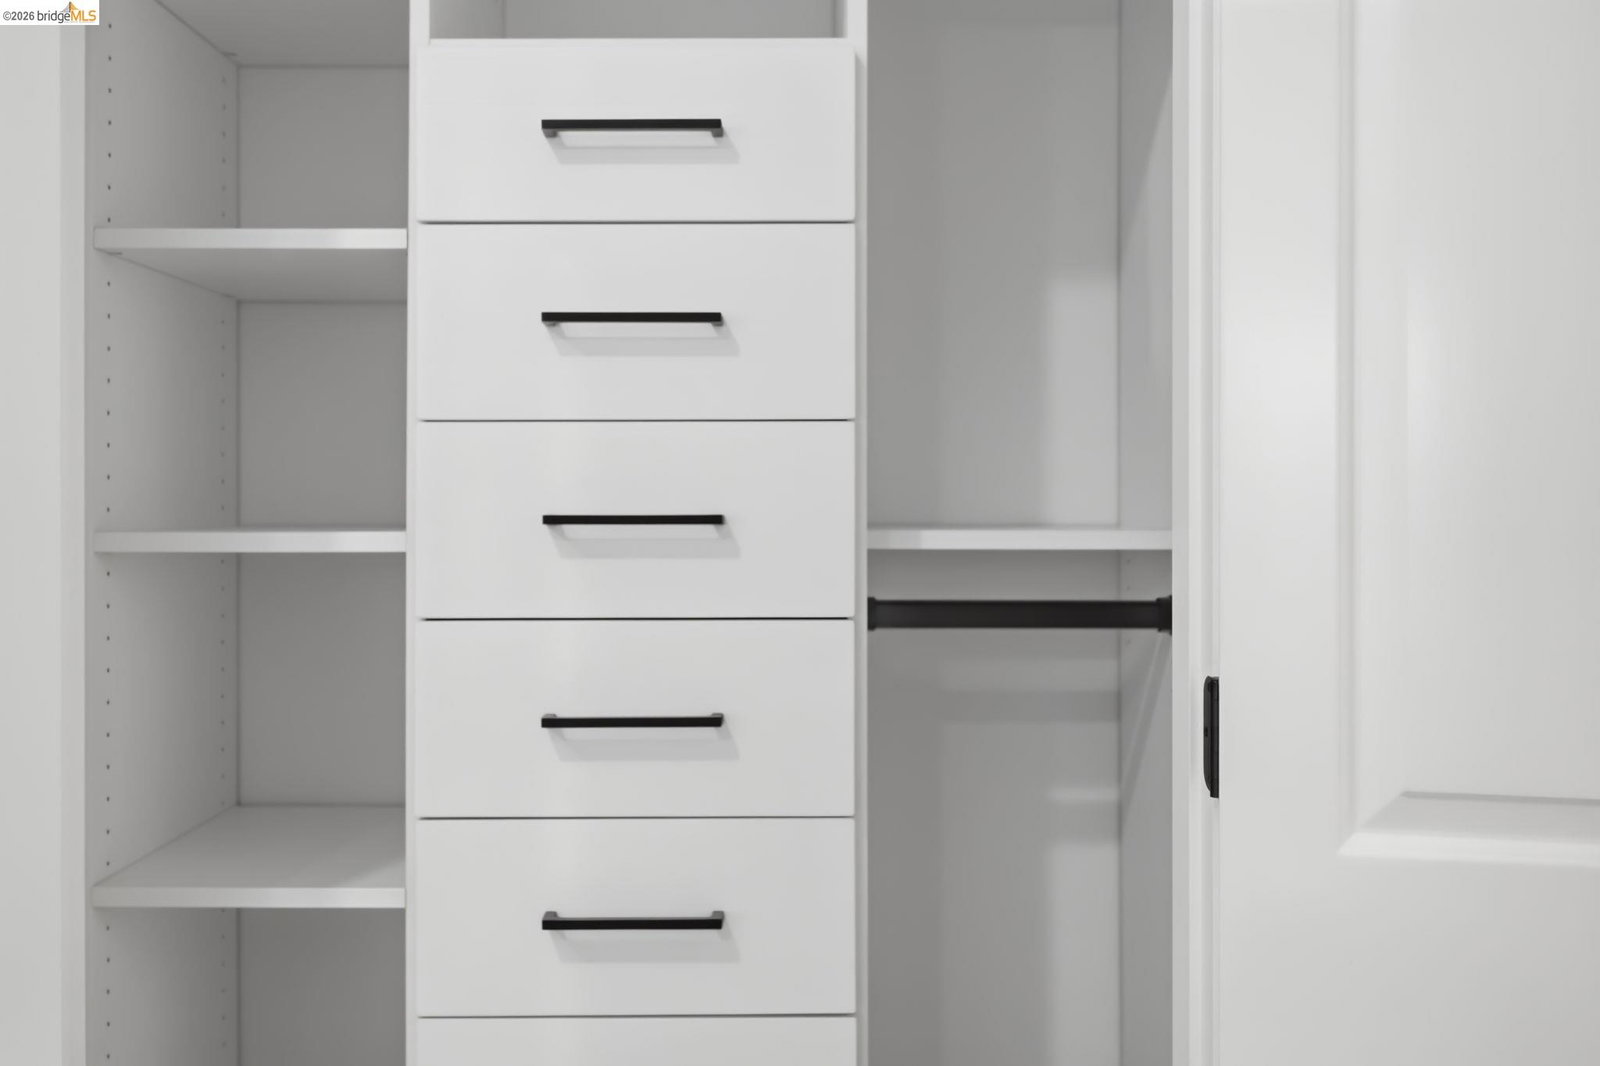
Lafayette above it all. Welcome to 857A Mountain View Drive, a spacious tri level Lafayette home offering 5 bedrooms, 3.5 baths, and approximately 4,350 square feet. For buyers relocating from San Francisco, the Peninsula, or other Bay Area communities, this home offers the space, privacy, and East Bay lifestyle many seek while remaining conveniently connected to BART and regional commute routes. Step through the front door into a large sitting area that leads into the first main living space. A gradual set of stairs takes you to the family room, featuring a built in basketball hoop, rock climbing wall, and a wall of windows that fills the space with natural light. The main living and dining areas feel open and connected, while the spacious kitchen features a large island and plenty of room to gather. Upstairs, four bedrooms are located together on one level, including a primary suite with four closets, two of which are walk in closets. Off the kitchen on the lower level, an additional primary suite with its own separate side entrance provides flexibility for guests, extended family, a home office, au pair accommodations, or added privacy. Private decks offer views toward downtown Lafayette and the surrounding hills. The fully landscaped, flat backyard is private and designed for easy maintenance. Tucked away yet close to downtown Lafayette, top rated schools, restaurants, coffee shops, Trader Joe’s, BART, and everyday conveniences, this home offers an appealing alternative for San Francisco and Peninsula buyers seeking more space, a quieter setting, and the highly desirable Lafayette lifestyle. Enjoy room to work, gather, play, and settle into one of the East Bay’s most sought after communities.
/u.realgeeks.media/24re/24REnet-Rtmr-LOGO-2021-400x100.png)
Additional Information
- HOA Fee
- $850
- HOA Freqency
- Annually
- Property Description
- Contemporary
- Flooring
- Hardwood, Carpet
- Appliances
- Dishwasher, Gas Range, Microwave, Range, Refrigerator, Dryer, Washer
- Heating
- Zoned
- Air Conditioning
- Central Air
- Exterior Features
- Wood Siding
- Roof
- Composition Shingles
- Parking Features
- Attached, Off Street, Electric Vehicle Charging Station(s)
- Garage Spaces
- 2
How much is your home worth?
...get instant property value now!
Mortgage Calculator

Bay East © 2026. CCAR © 2026. BridgeMLS © 2026. Information Deemed Reliable But Not Guaranteed. This information is being provided by the Bay East MLS, or CCAR MLS, or bridgeMLS. The listings presented here may or may not be listed by the Broker/Agent operating this website. This information is intended for the personal use of consumers and may not be used for any purpose other than to identify prospective properties consumers may be interested in purchasing. Data last updated on: