111 Sunnyside CT, Campbell, CA 95008
- $2,590,000
- 4
- BD
- 4
- BA
- 2,996
- SqFt




Listing courtesy of Joe N. Pollifrone from Christie's International Real Estate Sereno. 408-460-5469
- List Price
- $2,590,000
- Status
- CONTINGENT
- Closing Date
- Sep 30, 2026
- MLS#
- ML82056119
- Subtype
- res
- Year Built
- 2026
- Bedrooms
- 4
- Bathrooms
- 4
- Full Baths
- 3
- Half Baths
- 1
- Living Area
- 2,996
- Lot Size
- 2,173
- Neighborhood
- Campbell
Property Description
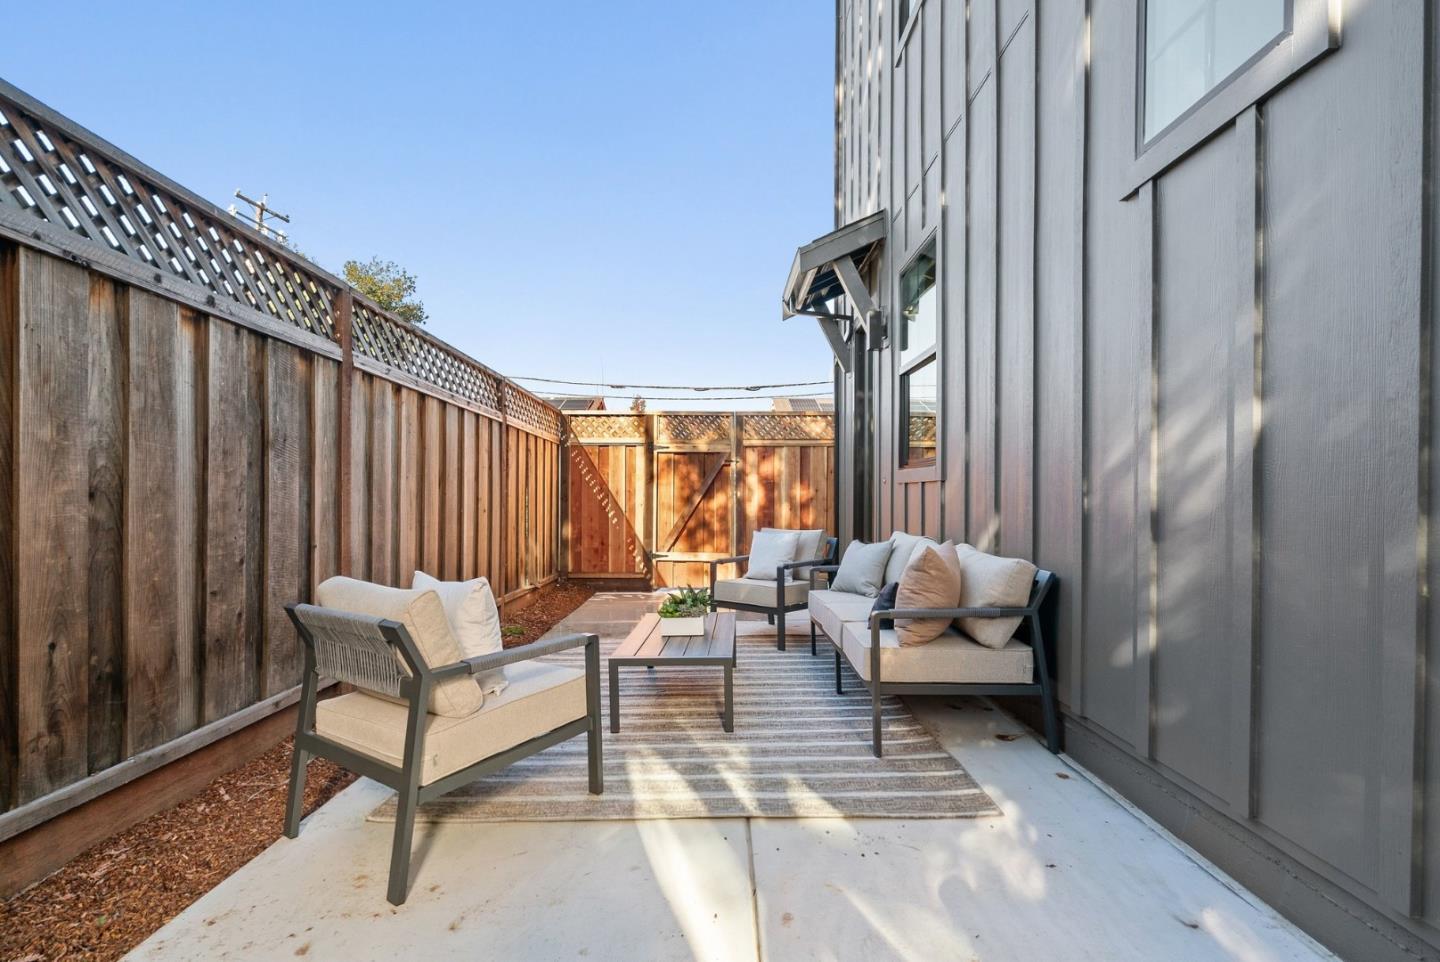
Model Homes Are Now Open Experience the lifestyle This New Community Offers! Only 3 Homes Remaining! Brand new construction in exclusive six home luxury subdivision on charming Sunnyside Avenue... just a short walk to vibrant Downtown Campbell! Enjoy easy access to highways, shops, dining, the Pruneyard, weekly farmers market, and par course trails. Spacious 3,000sf (approx) home features bright open-concept floor plan with high ceilings, wide-plank flooring, and designer finishes throughout, gourmet kitchen offers Bosch stainless steel appliances, custom cabinetry, an oversized island, and elegant stone countertops, large walk-in pantry, recessed lighting, ideal for everyday living and entertaining. Also features spa inspired bathrooms, luxurious primary suite with walk in closet/organizer provide comfort and style, inside laundry room including LG washer/dryer with sink, and attached (optional) ADU with private entrance and patio that offers excellent flexibility for guests, multi-generational living, or rental potential! Additional highlights: energy-efficient systems, solar, and quality new-construction craftsmanship. A rare opportunity to own a new home in one of Campbell's most desirable walk-to-town location!
/u.realgeeks.media/24re/24REnet-Rtmr-LOGO-2021-400x100.png)
Additional Information
- Amenities
- High Ceiling, Walk-in Closet
- Zoning
- P-D
- Roof
- Composition
- Foundation
- Crawl Space
- Garage Spaces
- 2
Mortgage Calculator
 Based on information from MLSListings MLS as of All data, including all measurements and calculations of area, is obtained from various sources and has not been, and will not be, verified by broker or MLS. All information should be independently reviewed and verified for accuracy. Properties may or may not be listed by the office/agent presenting the information.
Copyright 2026 MLSListings Inc. All rights reserved